Listing floor plans
Readable plans sized for property portals, brochures and email — labelled for buyers, not for a construction site.
For Realtors
Old building without plans, commercial space or a large property? Send photos, sketches or old plans and get a clean, accurate floor plan for your brochure — at a fixed price.
Listing floor plans that help buyers decide faster: fewer back-and-forth calls and less admin per listing.
PDF · DWG
Formats
24–48h
Typical delivery
Fixed
Price before start

Floor plans are for marketing purposes. The following is not part of our service:
Everything below is built for marketing and sales documents — not for construction or permit applications.
Readable plans sized for property portals, brochures and email — labelled for buyers, not for a construction site.
When documents are missing, we mark our assumptions clearly and update the plan when better data arrives.
For similar units we keep the output consistent so your portfolio looks professional and uniform.
Poor drawings make buyers hesitate, agents answer repetitive questions, and listings stay live longer. A clear floor plan improves trust at first glance, reduces back-and-forth, and helps your team move deals faster with less manual follow-up.
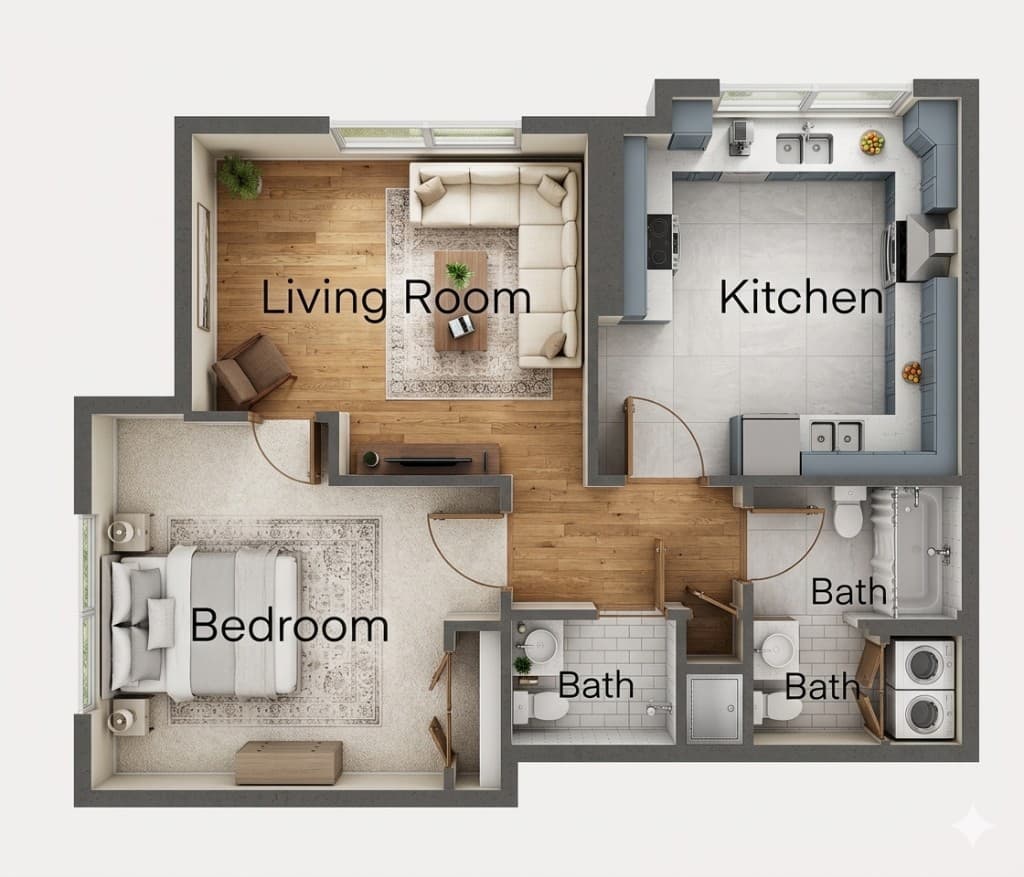
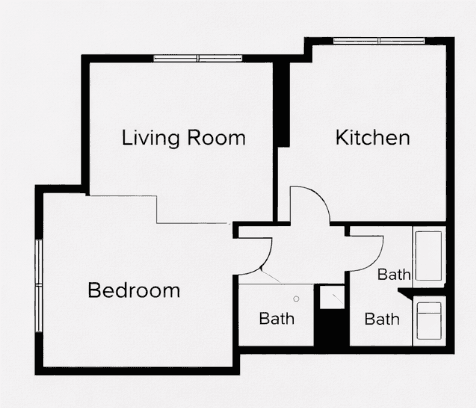
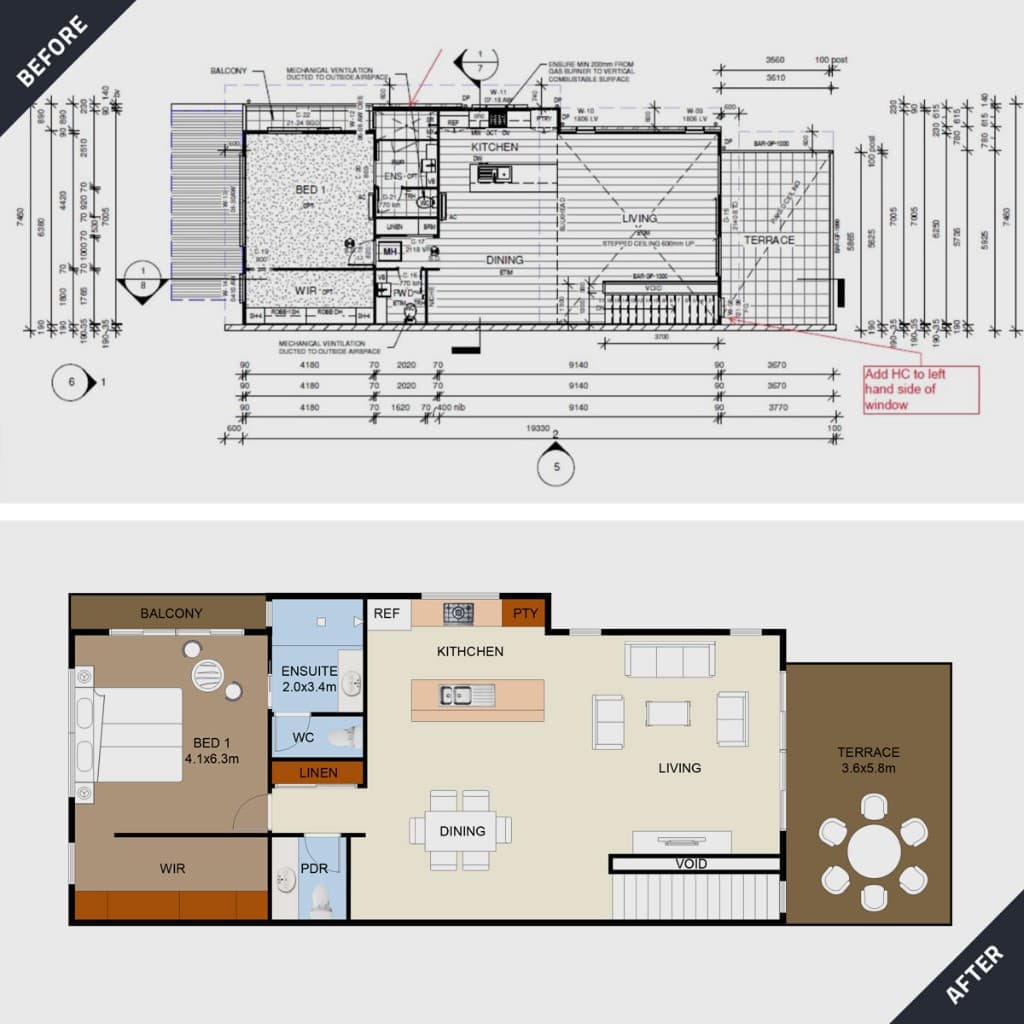
← Drag to compare · Sketch vs. Finished CAD Drawing →
Project Example
This is the exact type of conversion many agencies need under time pressure: from technical or annotated source files to a clean, buyer-friendly floor plan your team can publish immediately.
No invented reviews — instead, clear commitments on how we work together.
Price and schedule fixed before work starts — no open-ended hourly billing
Direct contact with the people who draw your plans
Revisions aligned with your listing milestones
We work together as a married couple: short lines, fixed contacts, and no outsourcing to subcontractors.

CAD drafter
Drafts your floor plans, sections and elevations in AutoCAD — clean, consistent and on time. Your contact for briefing, coordination and delivery.

Civil engineer
Civil engineer with hands-on construction experience. Checks your documents for plausibility, answers technical questions and speaks the language of developers and architects.
We draft to your specifications. Permit applications, structural design and signing as the responsible designer are not part of our service.
A simple, streamlined process from initial contact to final delivery.
Share your project sketches, photos, or specifications via email or our contact form.
Discuss requirements and timeline with us. Get a clear quote and delivery date.
Get polished CAD files in your preferred format: PDF, DWG, DXF, or JPG.
On request we use your logo, colours, fonts and file naming.
Files your team can drop into portals and brochures without opening CAD.
Choose the package that fits your project. Fixed price before start, no hidden costs.
Indicative prices plus VAT where applicable. You receive a binding fixed price after we review your documents.
Extra drafting capacity for your office — billed by effort.
Floor plans, sections and elevations for one building — fixed price.
Old paper plans or scans turned into clean, editable CAD files.
Turnaround, inputs, formats, and revisions — so you know what to expect before you send the first file.
Share details and we'll get back to you within 24 hours.
Prefer to talk directly?